


- Mezzanine Floors
- Self-Storage Units
- Racking & Shelving
- Custom Fabrications
Designing Storage in High-Density Warehouses with Safety and Growth in Mind
read
The modern warehousing landscape is undergoing a profound transformation, driven by an unprecedented surge in e-commerce and a challenging shortage of labour. It’s a constantly changing landscape, and although the industry has shown itself to be eager to embrace change, there are vestiges of traditional thinking still embedded in warehouse storage design.
Many businesses today face the need to maximise their storage capacity - often within existing footprints - while simultaneously ensuring they meet regulatory and safety standards. And all this while keeping an eye on, and preparing for, the future. This requires a strategic and holistic approach to warehouse design, where high-density storage solutions, integrated safety measures, and future scalability are not just desirable but fundamental to long-term success.
This article explores the principles of high-density storage design, with a focus on safety and future growth, drawing on some of our key insights and experience. It explores how intelligent racking systems, space optimisation techniques, and forward-thinking integration of automation can create resilient and efficient storage environments capable of meeting tomorrow's demands.

High-Density Warehousing - The Big Story
The escalating demand for warehouse space, primarily driven by the e-commerce boom, has heightened the need for maximum utility in existing storage footprints and made it a critical business objective.
Various industry sources, including a report by Glenigan indicated that the shift to e-commerce in the UK alone was predicted to drive demand for an additional 30 million square feet of warehouse space in the early to mid-part of the 2020’s, with every £1 billion in online retail sales requiring 1.36 million square feet of warehouse space. This growth was projected to create the need for an extra 92 million square feet, according to Knight Frank in the same report.
For many businesses, the option of moving to larger premises or physically expanding existing buildings is simply not feasible due to cost or availability. Consequently, optimising the space already available is the primary strategy for coping with increased demand.
Strategies for Space Optimisation: A Multi-Faceted Approach
One of the most effective means of achieving high-density storage involves a multi-faceted approach to space utilisation, looking beyond simple floor area. Here are just a few examples:
Optimising Space and Storage Depth at Floor Level
Beyond vertical expansion, strategic adjustments to the warehouse floor plan or type of racking and shelving used can yield substantial gains.
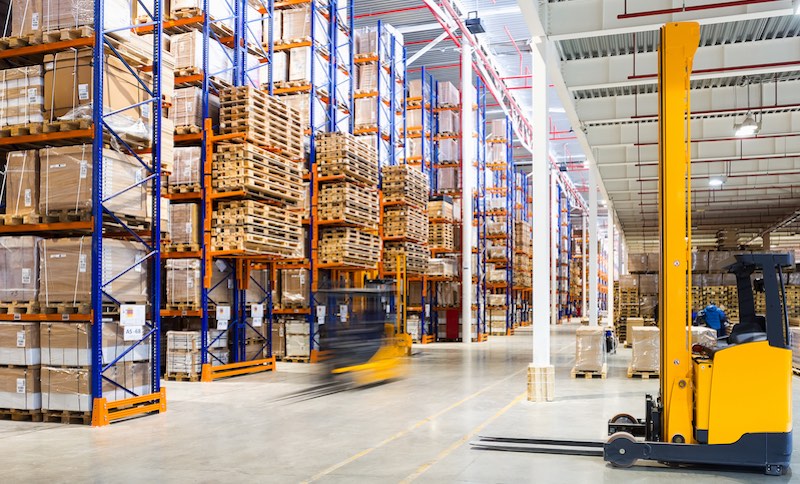
Minimising Aisle Widths: A common space optimisation strategy involves narrowing aisles between racking rows. Aisles should only be as wide as necessary for forklift trucks and other operatives to work safely, including space for forklifts to turn. Even shaving a few feet off each aisle can free up considerable floor space across an entire warehouse, allowing for more racking. Narrower aisles can also lead to a tidier and safer working environment by discouraging the accumulation of debris. For example, a well-known hire company in Glasgow installed three bays of five-meter-high pallet racking with anti-collapse mesh to prevent goods falling into walkways, demonstrating how optimising aisles can improve storage, tidiness, and efficiency.
Maximising Storage Depth: While height is often considered, storage depth is equally important. This can be achieved with:
Double-Reach Pallet Racking: This system is two rows deep, significantly reducing the number of aisles in a warehouse and maximising storage space. If placed against a wall, specialised forklift trucks are required to access all stock, but if space allows, it can be accessed from the other side with a standard forklift.
Drive-In or Drive-Through Racking: Pallets are stored on rails within this system. The drive-in option is suited for "first-in, last-out" (FILO) stock rotation, while the drive-through option supports "first-in, first-out" (FIFO). Drive-in and drive through racking systems optimise space, but drive-through racking provides greater accessibility.
Push-Back Racking: In this system, pallets are placed on mobile carts that slide back and nest as new pallets are added. It's an ideal solution for warehouses where space is limited, particularly when products are of consistent weight and size.
CASE STUDY
Our case study of a project for the BBC in Birmingham highlights the impact of a mezzanine installation and an optimised racking solution. An initial racking inspection at the site revealed that the existing racking was unsuitable for their prop storage needs. We met the challenge by installing a 43-square-meter mezzanine floor, along with 38 bays of long-span racking and two industrial staircases, vastly improving usable space and prop storage. The project was successfully completed - all while accommodating the need to film during the installation.
Choosing the Right Racking System for Density
The optimal storage system for a warehouse depends on factors such as the required storage density, the need for quick access to specific items, and the existing inventory management system.
While selective pallet racking is standard for FIFO systems and easy access (one pallet deep, lower density), there’s a wide array of specialised racking solutions for diverse needs:
High Bay Racking: For facilities with significant vertical clearance, high bay racking offers an excellent solution for maximising space. Bear in mind, though, this system requires specialised forklift trucks or stacker cranes to access stock at greater heights. It goes without saying that the maximum height of racking depends on a facility's ceiling height, the type of racking, the load capacity of fully stocked racks, and the reach capabilities of the handling equipment used (standard forklifts can typically reach 4 to 4.5 metres).
Wide Aisle Racking: Suitable for counterbalance or reach forklift trucks, allowing easy access and rotation of stock.
Narrow Aisle Racking: Designed for use with specialist forklift trucks featuring wire guidance, making maximum use of available space.
Long Span Racking: A more affordable, less robust alternative to standard pallet racking, typically handling loads up to 500kg UDL (Uniformly Distributed Load) per pair, and while excellent for manual loading and unloading of items, it’s unsuitable for forklift use. Long span racking is available in a wide range of heights and depths and is a very popular choice.
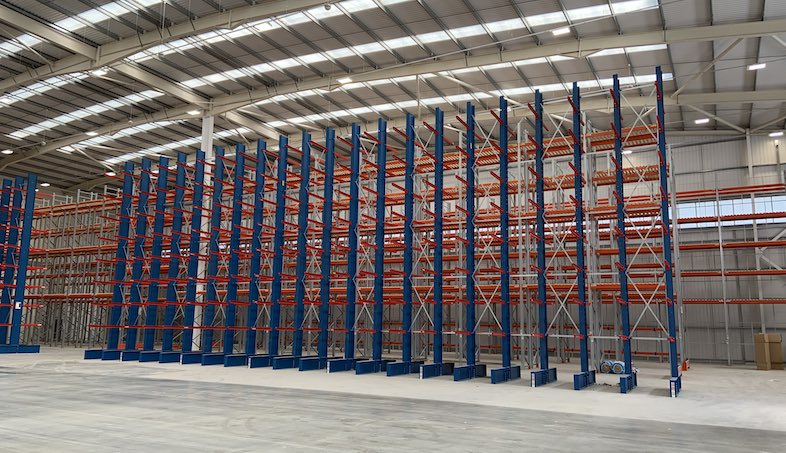
Cantilever Racking: Ideal for storing oversized items, such as long pipes or rolls of carpet, as it supports loads that are wider than the racking span. Cantilever racking systems, up to 7 meters high, have been implemented for storage that requires unobstructed horizontal access. It can be single or double-sided and typically supports 1000kg per arm UDL, with designs customizable for arm length, height, and maximum loading.
CASE STUDY
This case study of a project for an insulation and interior supplies specialist in Bedford involved installing 100 bays of 10-meter-high Kimer pallet racking for insulation products, alongside cantilever racking for associated metal items, demonstrating a solution to maximise floor space in a brand-new warehouse.
Integrated Safety in High-Density Environments
In the context of high-density warehousing, safety is not an optional extra but an integral part of the design and ongoing operation. The increased concentration of goods and the movement of heavy equipment necessitate comprehensive safety measures to protect both personnel and infrastructure.
Enhanced Protection for Personnel and Racking Systems
While basic racking provides storage, various accessories significantly enhance safety and protect the system's integrity and operation. Essential accessories can include:
- Anti-collapse mesh: Prevents goods from falling into walkways, as seen in our Glasgow warehouse project case study.
- Column guards, end barriers, and corner guards: Protect racking frames from impact damage, especially from forklift trucks.
- Pallet support bars, fork spacers, drum cradles, and hanging garment rails: Ensure proper and safe storage of various item types.
- Guide rails: Help direct handling equipment, reducing collisions.
- Location and load signage: Provides crucial information for safe operation.
- Dividers: Help organise and separate stored items safely.
- Pallet Racking Safety pins: Crucial for preventing beams from becoming dislodged during normal loading and unloading operations.
CASE STUDY
Our project for a brand-new warehouse in Essex included 218 frames of 11 metre high Kimer racking, 64 metres of mesh partitioning with five doors to create a safe walkway, increasing safety from the forklift usage area and complying with Health and Safety legislation.
Beyond accessories, practical measures include the regular application of chemical protection treatments for outdoor racking (e.g., hot-dipped galvanised finish) and the strategic placement of guard rails, safe walkways, and shock-absorbent barriers to mitigate physical impact damage.
Structural Integrity and Load Bearing
Floor Strength: As racking becomes taller, denser, and holds more stock, the warehouse floor must possess sufficient strength and stability to bear the increased load. Comprehensive testing of the floor slab's density and underlying strength is essential to ensure it can support these loads. In some cases, larger base plates or additional bracing may be required for the racking to distribute weight effectively.
Racking Capacity: The maximum load a racking system can bear depends on its size, type, the floor slab's capacity and condition, and the frame's duty rating (standard, medium, or heavy-duty). Calculating the expected weight, both present and future, is a vital part of any racking installation plan. It may even be possible to modify existing systems with reinforcements for heavier loads.
Operational Safety and Inspections
Racking Configuration and Safety: While pallet racking systems can be modified after installation, especially with modular solutions, safety must always be the primary concern. Alterations, such as moving load-bearing parts or adding/moving aisles, should not exceed the system's tolerances, and it is always advisable to consult with the original installers.
Regular Inspections: Warehouse racking requires regular inspection to maintain its structural integrity and safety. Health and Safety legislation mandates yearly expert inspections, often carried out by SEMA-approved Racking Inspectors recognised by the HSE. Additionally, checks on a rack's structural integrity should be performed after any collisions with handling equipment. A written report detailing necessary repairs, maintenance, or replacements should follow a full inspection.
Designing for Future Growth and Automation
The demand for warehouse automation is rapidly accelerating, driven by critical industry challenges. The global warehouse automation market, valued at $29.6 billion in 2020, was predicted to reach $69 billion by 2025. This revolution requires that racking design be central to any successful warehouse automation project.

Drivers for Automation:
Staffing Shortages: Warehouses worldwide are grappling with staffing shortages. Not too long ago, we referenced the State of the Material Handling and Automation report in this blog post on warehouse racking design) noting that 10-25% reported understaffing issues. The most significant shortages were seen in material handlers (34%) and forklift truck drivers (31%), roles that can be significantly mitigated through automation.
E-commerce Boom: The massive increase in online retail activity over the past 4 or 5 years in particular, has amplified the need for efficient, high-throughput operations that automation can provide.
Operational Benefits: Automation is transformative, with supply chain professionals reporting improved staff retention as an upside of introducing automation, and over 50% (Vecna Robotics and CITE Research in their State of Material Handling report a couple of years ago) noting its ability to up-skill existing employees and create new employment opportunities. Giants like Amazon are pioneering advanced autonomous robots to handle goods movement, illustrating the future direction of the industry.
Automation Needs Optimised Racking and Storage
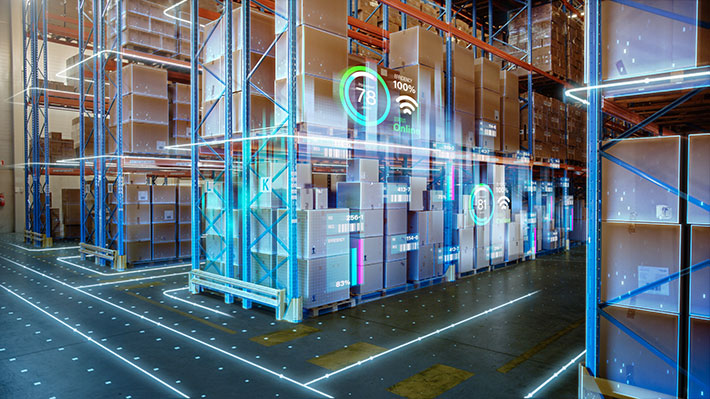
Physical automation, which involves technology to minimise employee movements and enhance operations, significantly impacts warehouse racking design. This includes technologies for loading, unloading, conveying, storing, retrieving, packaging, and dispatching goods, such as conveyor belts, carousels, and vertical lift systems that boost picking speed.
Integrated Design: For any automation technology to achieve maximum efficiency, the warehouse racking's design and layout must be seamlessly matched to it. Simply retrofitting components, such as conveyors, onto existing racking without proper audit and analysis is unlikely to deliver the desired efficiencies and can even stress the racking system beyond its design limits.
Modular Racking Solutions: These systems are highly beneficial for future-proofing, as individual components, such as beams, can be easily adjusted or swapped to accommodate evolving business requirements or new types of physical automation.
Automation's Influence on Racking Design
- Aisle Widths: Warehouses employing robots or autonomous vehicles for goods retrieval may not require aisles as wide as those needed for human-operated forklift trucks.
- Human Access: Despite increased automation, designs must still provide sufficient room for human personnel to conduct regular maintenance checks safely.
- Height and Precision: Automation, particularly with technologies like spiral conveyors, enables increasing racking height to the maximum available in the warehouse. However, automated solutions demand a tightly controlled warehouse environment for systems to efficiently identify, track, locate, and collect each item. Correctly situated racking is crucial for smooth interaction, as even a slightly misplaced shelf or pallet can disrupt automated crane systems.
- Increased Strength and Tolerances: As racking becomes taller, denser, and fuller due to automation, it must be constructed with materials, methods, and designs that can handle increased loads and altered workflows. This also underscores the importance of a robust, stable warehouse floor that can meet these demands.
Final Thought: A Design Philosophy for Tomorrow’s Warehouse
Building for tomorrow's warehouse means adopting a comprehensive design philosophy that prioritises high-density storage, integrated safety, and future scalability. Insights from industry sources underscore that these three elements are inextricably linked, rather than isolated considerations.
Maximising space involves a strategic overhaul of both vertical and horizontal dimensions inside the warehouse, as well as a serious consideration of all possible options, such as mezzanine floors, high-bay racking, and optimised aisle configurations. At the same time, robust safety measures, including protective accessories, regular inspections, and ensuring the structural integrity of both racking and the floor, must be at the forefront of mind when it comes to protecting operations and personnel.
Finally, recognising racking design as the cornerstone of any optimisation and growth project allows businesses to adapt to the evolving demands of e-commerce and labour shortages, ensuring a resilient and efficient future.
Ultimately, the goal is not merely to cram more stock into a given space; you can only go so far. In any case, exceeding 85% capacity can lead to operational inefficiency and wasted hours. Instead, it's about intelligent space utilisation and adaptable solutions that balance capacity with accessibility, safety, and future readiness. Strategic planning, thorough analysis of existing space, and expert consultation are crucial for designing a warehouse layout that’s truly built for tomorrow.
This blog is for information purposes only and should not be construed as legal or financial advice and not intended to be substituted as legal or financial advice.

Follow Us


- Custom Fabrications
- Racking & Shelving
- Self-Storage Units


