


- Mezzanine Floors
- Self-Storage Units
- Racking & Shelving
- Custom Fabrications
Self Storage Fit-Out Costs Matter. But How Much of Your Building Can Earn Revenue?
read
When you're planning a self-storage facility, it's natural to want to know what the fit-out is going to cost. It's a significant part of the development budget, so of course it matters, but before comparing quotations, there's another number worth paying just as much attention to: how much of the building can actually earn?
The lowest quote on paper isn't necessarily the self-storage fit-out that delivers the best value once the doors open. A building might have 40,000 sq ft under its roof, but you're not renting all 40,000 sq ft to customers, with some of that space inevitably taken up by corridors, staircases, lifts and the other areas needed to make the facility work.
What you're left with is your net lettable area (NLA), and that's where the commercial reality of the design starts to become much more interesting.
Why Net Lettable Area Matters in a Self Storage Fit-Out
Every square foot that can become a storage unit has the potential to earn for the lifetime of the facility, although that doesn't mean trying to squeeze units into every available corner. A good self-storage layout still needs to work for the people actually using it, whether they're manoeuvring furniture through the building or simply trying to get from the entrance to their unit without navigating an unnecessarily complicated route.
Finding that balance is where good design starts to make a difference. An awkward section of the building might be capable of being used differently, circulation space may be taking up more room than necessary, or the position of a staircase could be preventing a better configuration elsewhere. In a high-bay building, there may also be an opportunity to introduce a mezzanine and create an additional floor of rentable storage.
These decisions can look relatively small on a drawing, but when the resulting space has the potential to generate revenue year after year, their long-term value can be anything but.
An Extra 1,000 sq ft Is More Than an Extra 1,000 sq ft
Take two proposed layouts for exactly the same building, with one creating 30,000 sq ft of net lettable area and another creating 31,000 sq ft without compromising access or the customer experience.
At an industry average revenue of £27.40 per square foot, based on figures from the Self Storage Association UK Annual Industry Report 2026, that additional 1,000 sq ft starts to look rather more interesting, particularly when you consider what the same space could generate over ten or twenty years of operation.
This is why judging a self-storage fit-out purely by its initial cost can give an incomplete picture. Saving money at the beginning isn't much of a saving if the design leaves valuable revenue on the drawing board for years afterwards.
Not Every Square Foot Should Become the Same Storage Unit
There is another side to maximising lettable space, because creating more storage doesn't automatically mean creating storage that customers want to rent.
A layout packed with the greatest possible number of units might look wonderfully efficient on a plan, but if the unit mix doesn't reflect local demand, that efficiency isn't worth very much. A facility serving customers living in city-centre apartments, for example, may need a very different unit mix from one used heavily by local businesses or customers moving house.
The building therefore needs to reflect the market it is actually going to serve rather than simply chasing the highest possible unit count. The objective isn't to find out how many rooms can physically fit inside four walls, but to work out how the available space can be used in a way that makes commercial sense.
Sometimes the Best Space Isn't Beside You. It's Above You.
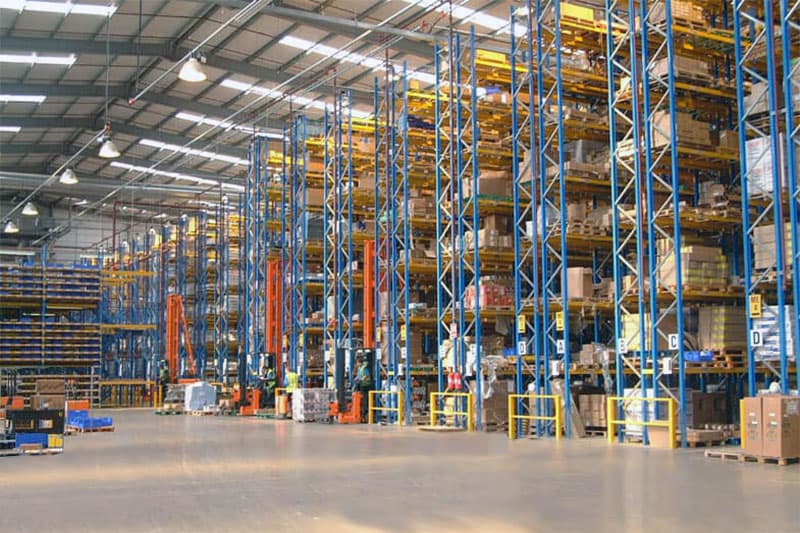
High-bay industrial buildings can present a significant opportunity for self-storage operators because, while you've paid for the full height of the building, much of that volume may not be doing anything particularly useful.
A self-storage mezzanine can change that by creating an additional floor within the existing footprint and increasing the amount of lettable space available, but simply adding another level isn't automatically the answer. The position of the mezzanine needs to work with the building, and the layout above requires the same level of consideration as the space below if that additional floor is going to fulfil its commercial potential.
Done properly, a mezzanine can fundamentally change the amount of revenue-generating space within a building; done without enough thought, you've simply created more floor.
The Lowest-Cost Fit-Out Can Become an Expensive Decision
Cost should absolutely be part of the decision when comparing self-storage fit-out quotations, but the figure at the bottom of the page only tells part of the story.
If one proposal costs slightly more but creates a greater amount of commercially useful lettable space, the calculation starts to change. The same applies where a better design makes more effective use of an awkward section of the building or creates greater flexibility for the operator as the facility develops.
The fit-out itself is a capital cost you'll see immediately, whereas the consequences of the layout will remain with the facility long after that initial invoice has been paid.
Design for the Store You'll Be Running in Five Years
No operator can know exactly how a facility will behave before it opens. Research and local market knowledge can tell you a great deal, but once customers start walking through the door, operators begin to build a much clearer picture of which unit sizes are moving fastest and how demand is developing.
Building some flexibility into the original self-storage fit-out can therefore be valuable, giving operators the opportunity to adapt unit configurations as they learn more about their customers rather than being permanently tied to assumptions made before opening.
Thinking about this at design stage can make future changes considerably easier, particularly when moving a line on a drawing is far simpler than altering a facility that's already trading and occupied.
Why This Matters Now
The UK self-storage market continues to grow, but operators are also facing greater competition and increasing pressure on revenue. The Self Storage Association UK Annual Industry Report 2026 recorded average revenue per square foot falling from £28.87 to £27.40 excluding VAT, while new facilities continue to add supply across the country.
As competition increases and pushing rental rates becomes harder, making the space you've already paid for work more effectively becomes increasingly important. For new developments, that thinking should begin long before the first partition is manufactured.
Before You Ask What It Costs...
When you're comparing self-storage fit-out costs, look beyond the quotation and consider what you're actually getting from the building. How much of the available space will become lettable storage, does the proposed layout make sense for the customers you're expecting and, perhaps most importantly, is there space within the building that could be working harder?
After almost 50 years designing, manufacturing and installing self-storage fit-outs, we've seen how decisions made at the beginning of a project can continue to influence the commercial performance of a facility for years afterwards.
Sometimes the most valuable part of a self-storage fit-out isn't what gets installed, but what a good design manages to unlock.
If you're planning a self storage fit-out and want to understand how much lettable space your building could create, speak to the USS team.
This blog is for information purposes only and should not be construed as legal or financial advice and not intended to be substituted as legal or financial advice.

Follow Us


- Custom Fabrications
- Racking & Shelving
- Self-Storage Units


